Royal Oak, Michigan
General contractor serving Royal Oak
Royal Oak is where the inspector license does the most work. This is a city of pre-war and mid-century bungalows and tudors, and almost every one of them has at least one system that was never meant to last a hundred years. We know that going in, because Mike inspects homes for a living, and Colin F., one of our real Royal Oak clients, hired us specifically because of that combination. Homes on streets like these have been through decades of small, unpermitted fixes by different owners, and sorting out what's actually sound from what just looks finished is half the job before a single wall comes down.
Colin F., a Royal Oak homeowner, is one of the real clients behind Social Construction Co.'s reviews, and his review specifically points to Mike's dual builder-and-inspector background as the reason he hired us.
Licensed MI builder
#242500021
InterNACHI certified inspector
#NACHI20042907
Rated on Google
5.0 stars, 5 reviews
Serving
Macomb, Oakland, N. Wayne
What's actually behind a Royal Oak wall
Open a wall in a Royal Oak bungalow built before 1950 and you have a real chance of finding knob-and-tube wiring that's still live, galvanized steel supply lines rusted down to a fraction of their original diameter, or plaster over wood lath instead of drywall. None of that is unusual for a house this age. What's unusual is finding a contractor who checks for it before the quote instead of after the demo crew has already started, and that's the entire reason Mike carries an InterNACHI inspection certification alongside his builder's license.
Small kitchens, small panels, small margins for error
The original kitchens in these homes were built for a different era of cooking and a fraction of the appliances a modern kitchen runs. A lot of Royal Oak kitchen projects start with a 60- or 100-amp electrical panel that can't support a new range, dishwasher, and microwave circuit without an upgrade, and a footprint that was never meant to fit an island. We plan the electrical upgrade into the estimate from day one instead of treating it as a surprise change order, because on a house this age, it almost never isn't necessary.
Colin F.
Colin F. is a Royal Oak homeowner and one of the named reviews behind our 5.0 rating on Google. His review is public, under his own name, because we think a five-review average only means something if you can go verify every one of them yourself.
Keeping the character, fixing what's actually wrong
We're not in the business of stripping out everything original in a bungalow or a tudor just because it's old. A lot of what makes these houses worth renovating instead of replacing is the character: the trim, the room proportions, the front porch. The work is in separating what's structurally or electrically a real problem from what's just old, and only touching what needs to change.
Small lots change what an addition looks like
Royal Oak's original lots were platted tight, often 40 or 50 feet wide, sometimes with a detached garage sitting close to the property line off an alley. That geometry rules out a lot of the side-yard bump-outs that work fine on a bigger Rochester Hills lot. Most of the additions we build in Royal Oak go up, a second-story addition over the existing footprint, or back toward the alley, because the side setbacks simply don't leave room to build out. We walk the lot lines with you before we design anything, so the plan matches what the property will actually allow.
The original bathrooms in these homes are usually as tight as the kitchens: one full bath for the whole house, a cast iron tub with no separate shower, and little to no mechanical ventilation. A lot of our Royal Oak bathroom projects start as a conversation about whether to expand the single bathroom or find room for a second one, often by reclaiming space from an oversized closet or an underused hallway. Either direction works. What matters is figuring out which one your specific floor plan actually supports before you commit to a design.
What we do in Royal Oak
Pick the room and see what is involved.
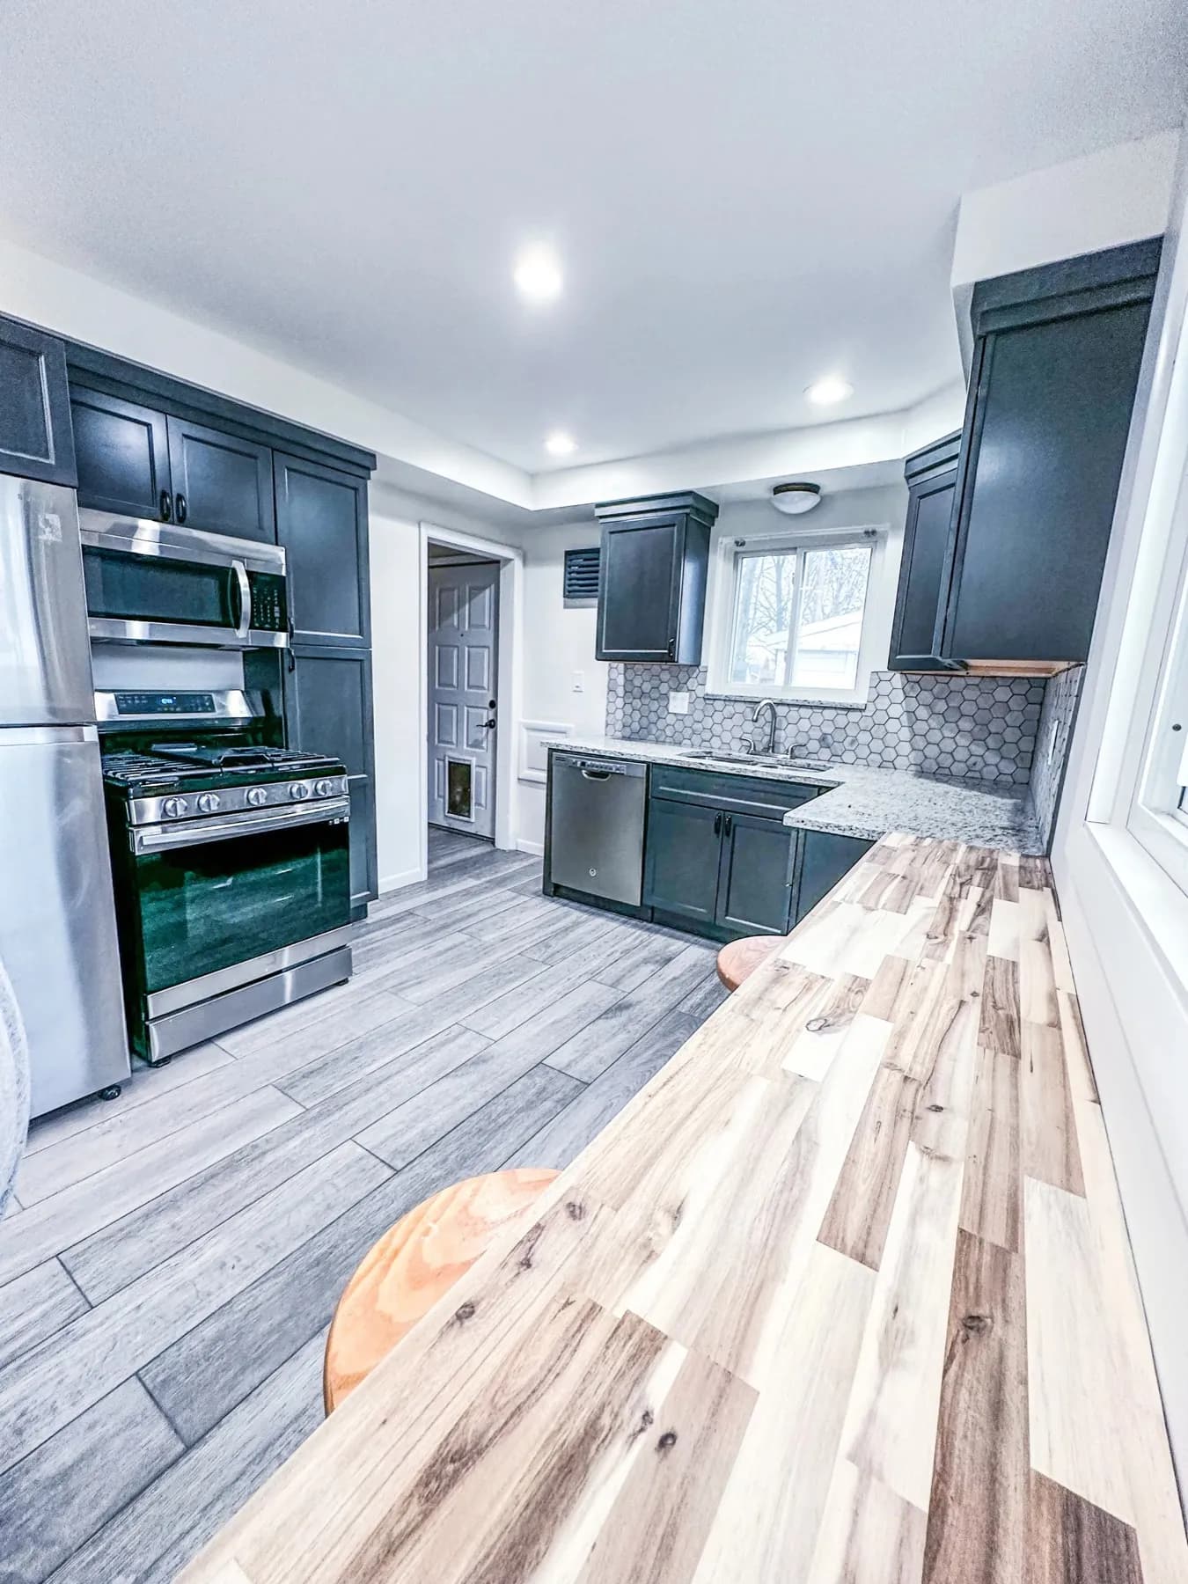
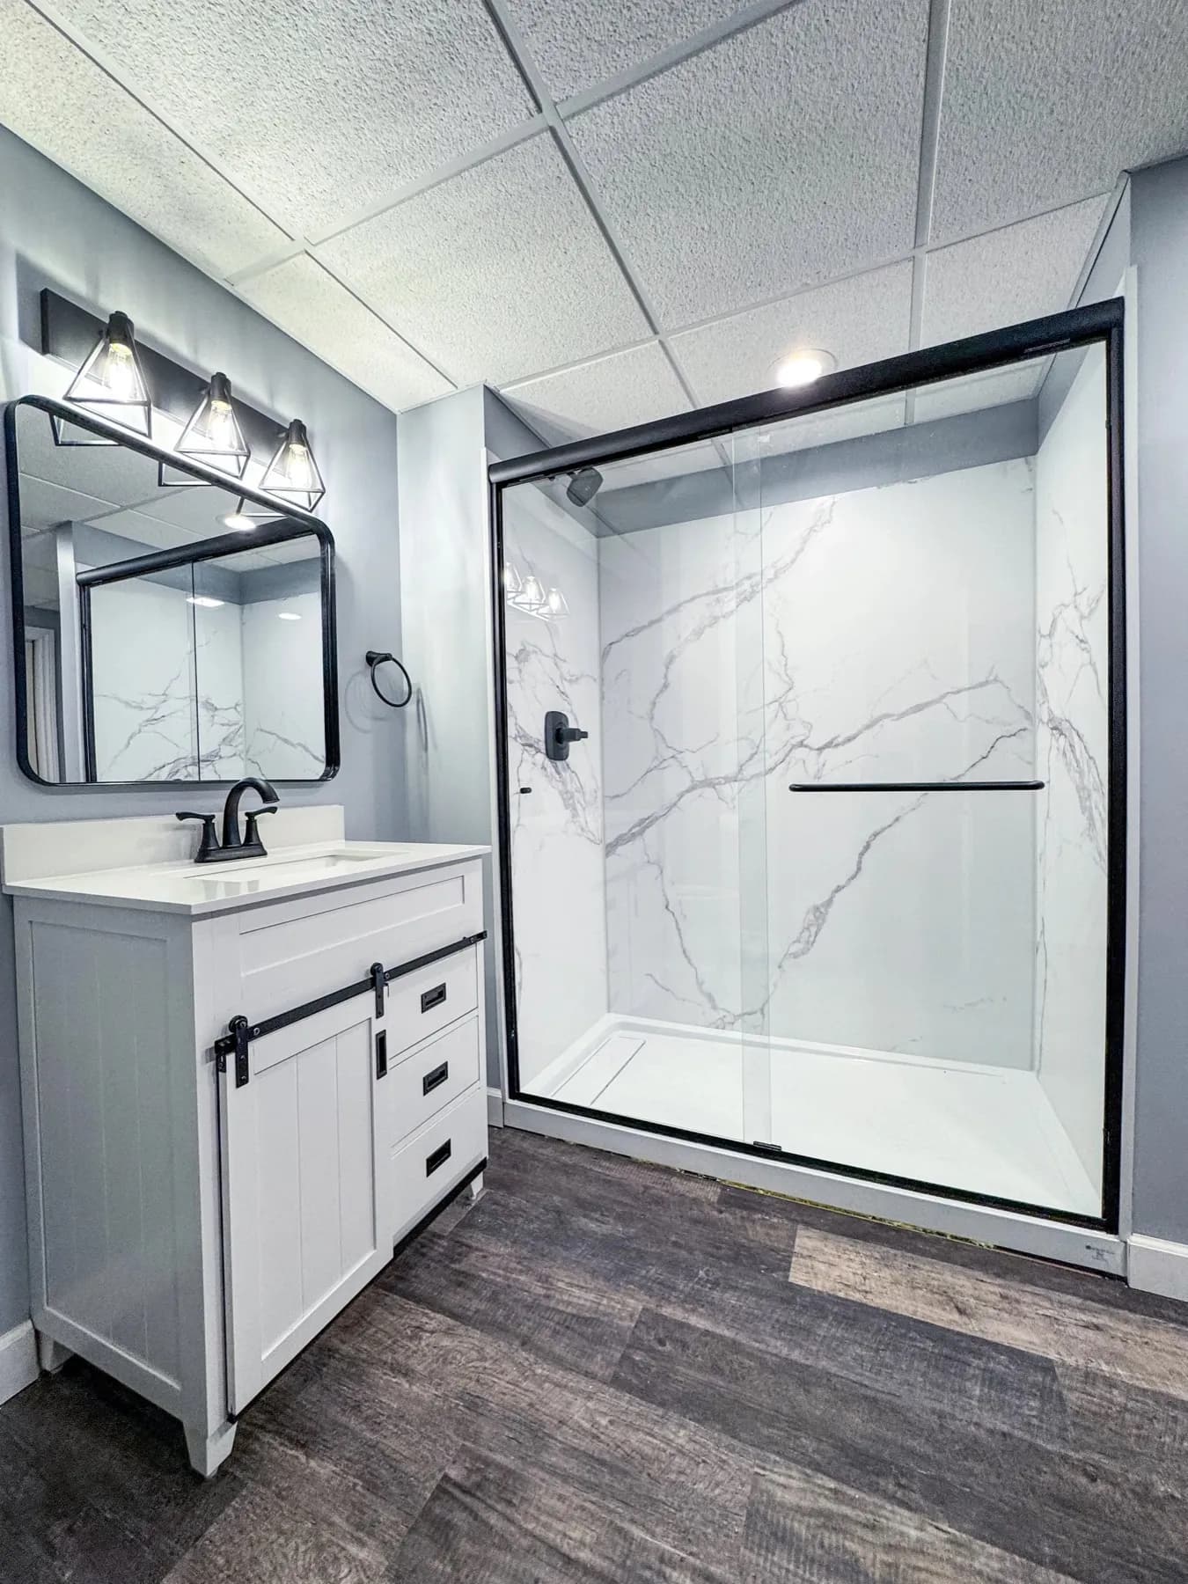
Recent work
Jobs from around Royal Oak and the surrounding cities.
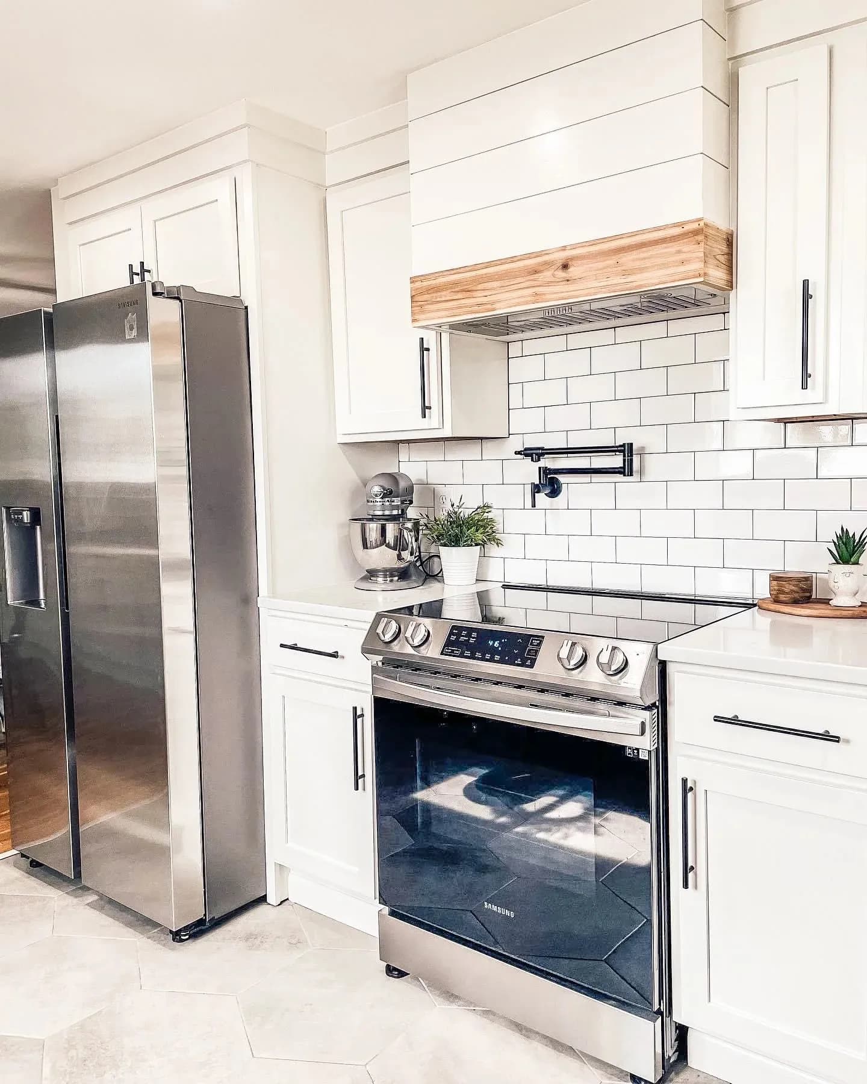
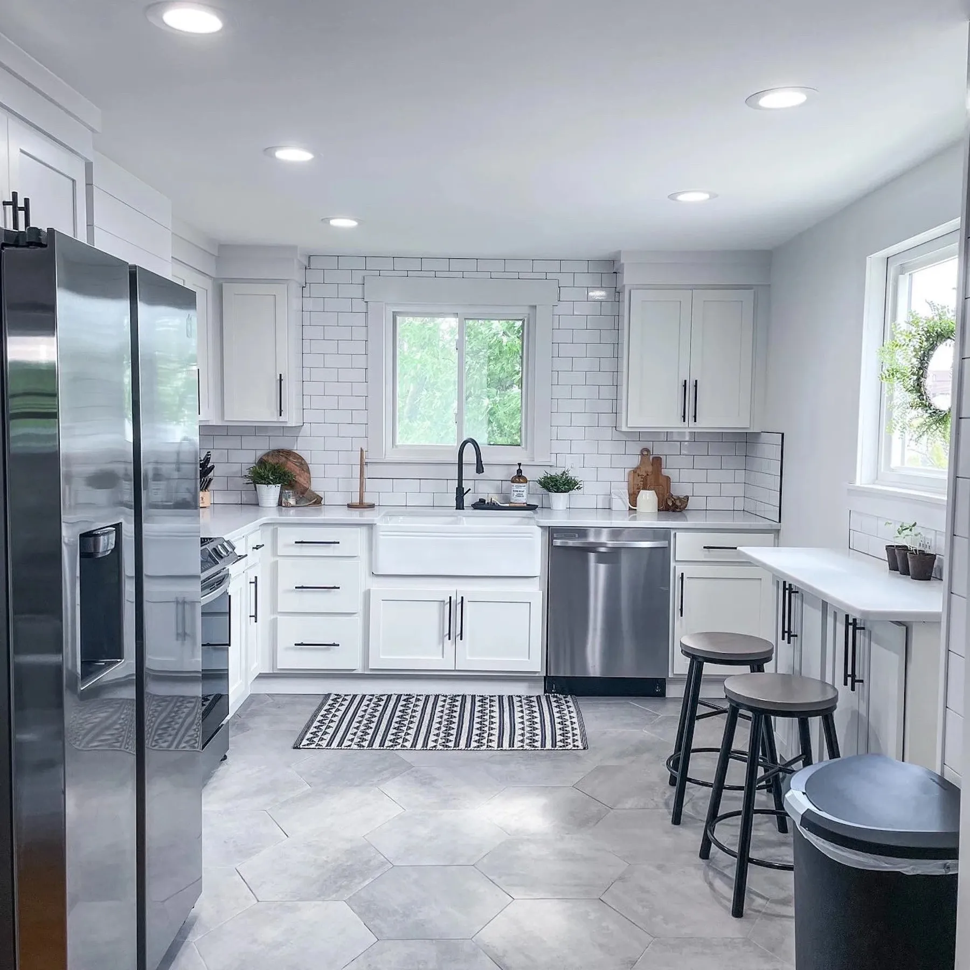
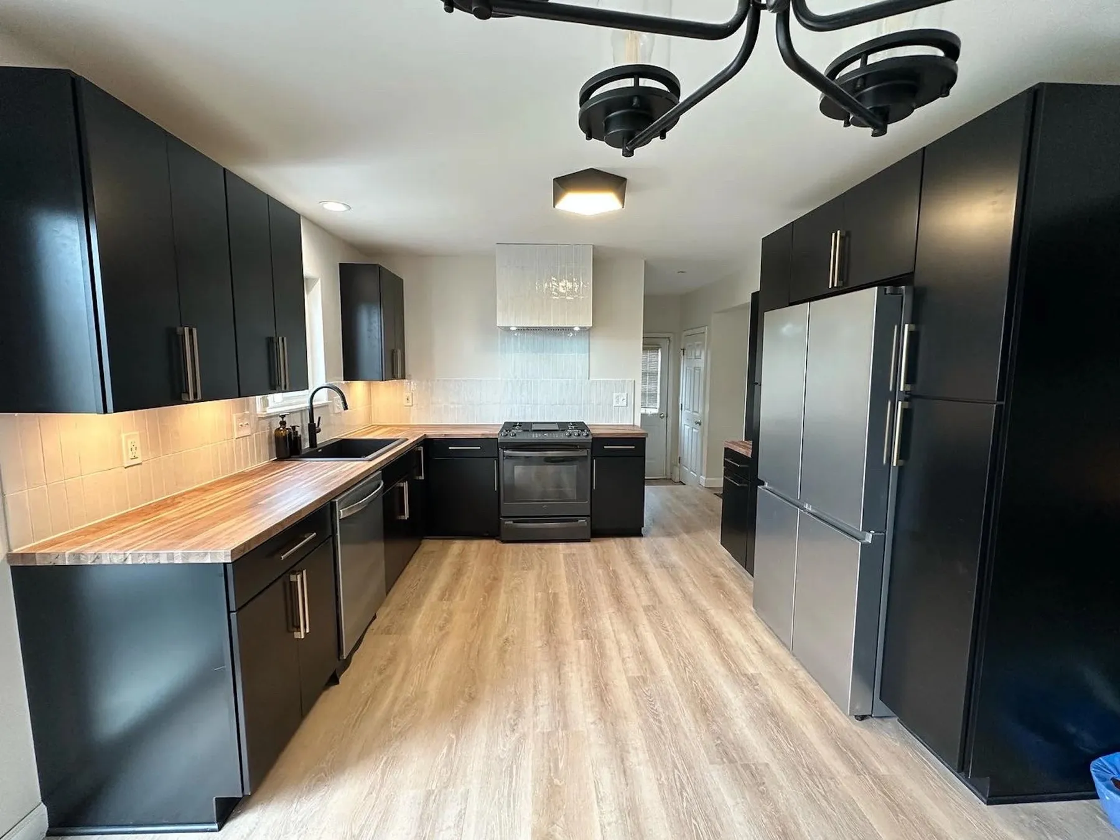
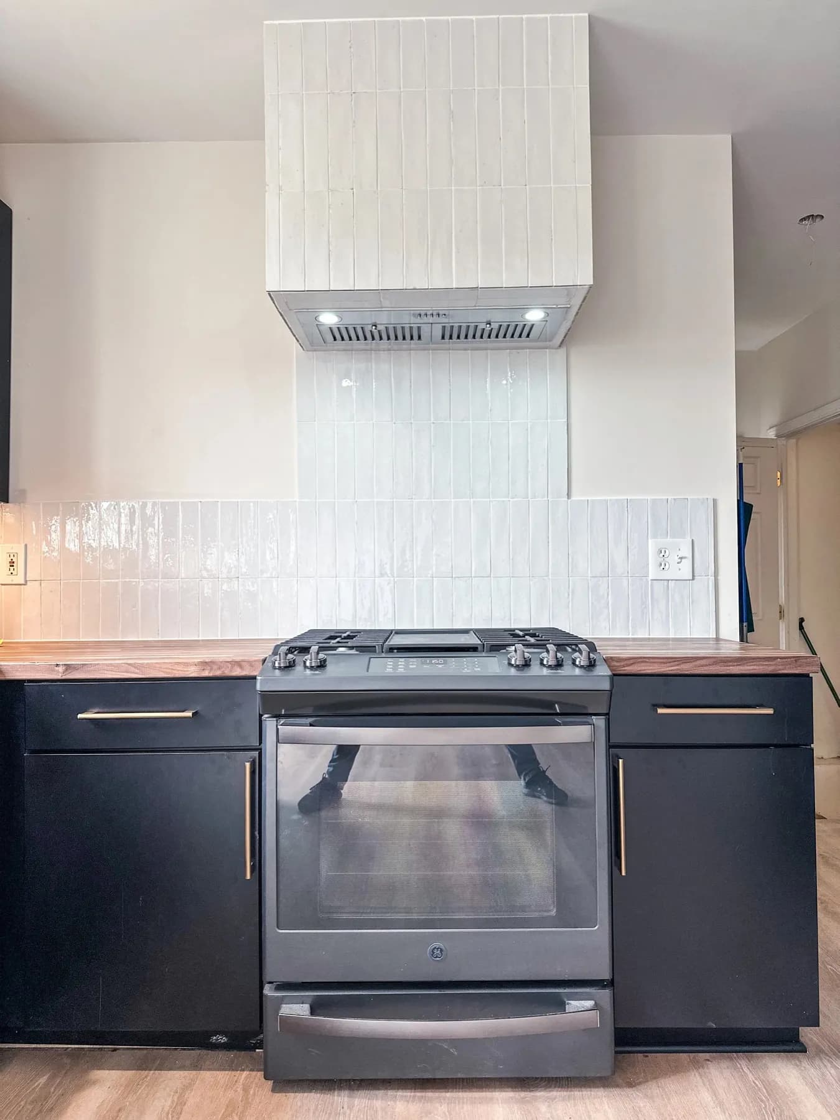
Questions from Royal Oak homeowners
My Royal Oak house still has some knob-and-tube wiring. Is that a dealbreaker for a remodel?
No, but it needs to be addressed as part of the project, not ignored. We identify it during the inspection walkthrough and price the electrical upgrade into the estimate up front instead of treating it as a surprise once the walls are open.
Why do older Royal Oak kitchens always seem to need an electrical panel upgrade?
Most original panels in these homes were sized for 1940s and 50s appliance loads, not a modern kitchen with a range, dishwasher, microwave, and everything else running at once. It's one of the most consistent findings we run into here, so we check the panel before we price the job, not after.
Can you renovate a bungalow without losing the character that makes it worth keeping?
That's the goal on most Royal Oak projects. We separate what's actually a structural or safety problem from what's just original and dated, and we build the plan around keeping the trim, proportions, and character that make these houses worth the investment.
What does the Royal Oak building department require for a kitchen remodel?
Any project touching electrical, plumbing, or structural walls requires permits through the city, and older homes often need an additional look at whether existing systems meet current code once you open them up. We handle the permit filing and the code questions as part of the project.
How does Mike's inspection background change the quote you give me?
On a pre-war or mid-century Royal Oak home, it means we walk the house the way a certified inspector would before we ever write a number, checking wiring, plumbing, and panel capacity instead of quoting off a surface-level look. Colin F.'s review specifically calls this out as the reason he hired us.
Nearby
We work all over this side of the metro.
- Remodeling in Sterling Heights
- Remodeling in Rochester Hills
- Remodeling in Troy
- Remodeling in Hazel Park
Also working regularly in Warren, Clinton Township, Shelby Township, Utica, Birmingham, Ferndale, Berkley, Madison Heights. If you are close to any of these, call and ask.
Remodeling something in Royal Oak?
Send a few details and Mike will get back to you with a real number, not a range designed to get a foot in the door.