Sterling Heights, Michigan
General contractor serving Sterling Heights
Social Construction Co. is based in Sterling Heights, so when we say we serve this city, we mean it literally. This is where Mike Murphy lives, and a meaningful share of our current jobs are within a fifteen-minute drive of home. Michigan's largest city in Macomb County has a housing stock built mostly between the 1950s and the 1970s, brick ranches and colonials on modest lots, and that shapes almost every project we take on here.
Social Construction Co. is headquartered in Sterling Heights and holds a 5.0 rating on Google across 5 reviews and 4.5 on Facebook across 8, built on jobs completed right here in Macomb County's largest city.
Licensed MI builder
#242500021
InterNACHI certified inspector
#NACHI20042907
Rated on Google
5.0 stars, 5 reviews
Serving
Macomb, Oakland, N. Wayne
A city built on ranches and colonials
Walk any neighborhood off Van Dyke, Dodge Park, or Metro Parkway and you'll see the same bones repeated: single-story brick ranches with attached garages, a scattering of split-levels, and colonials from the later building boom of the 1960s and 70s. That consistency is useful. We've opened up enough of these floor plans to know where the load-bearing walls usually sit before we ever pull a permit, and we know which additions actually work with a ranch's low-slope roofline and which ones fight it.
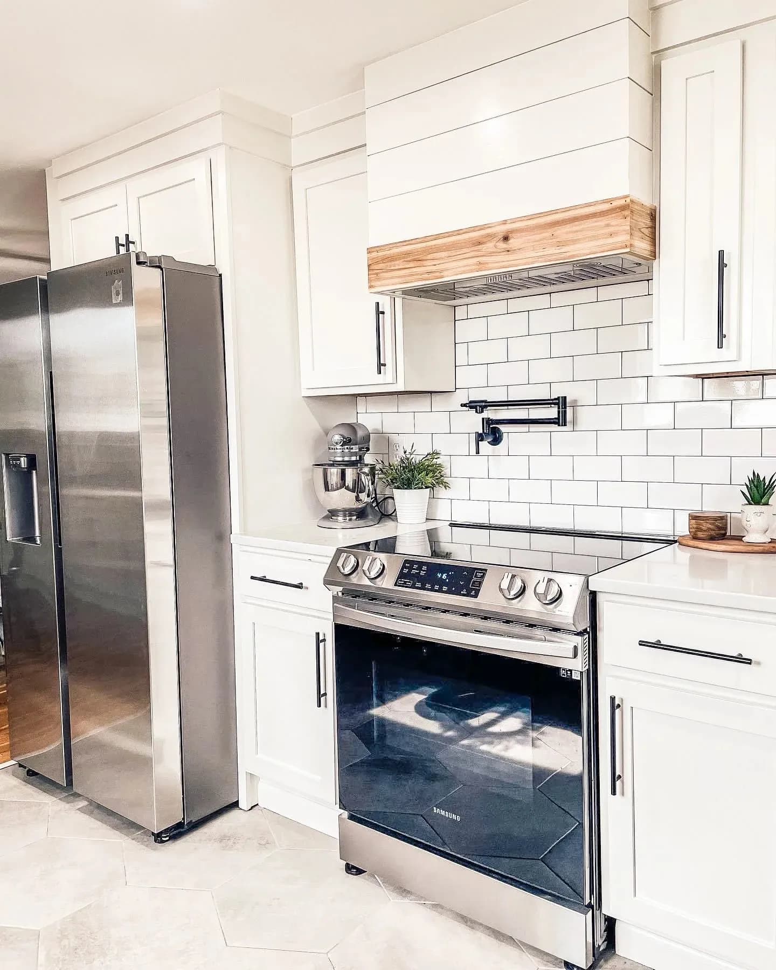
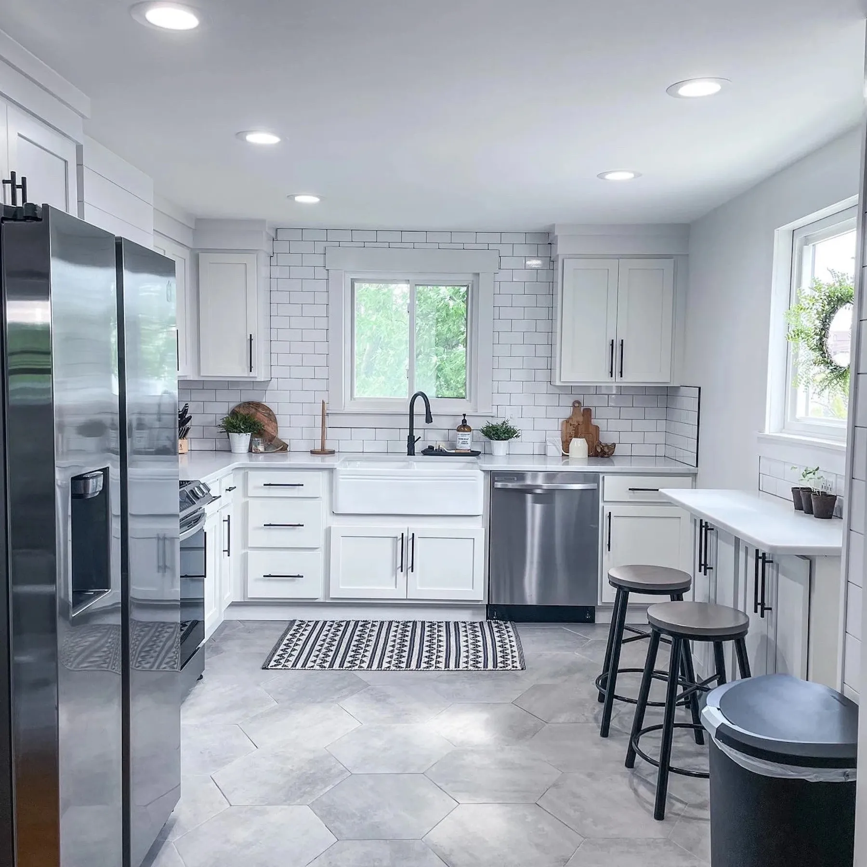
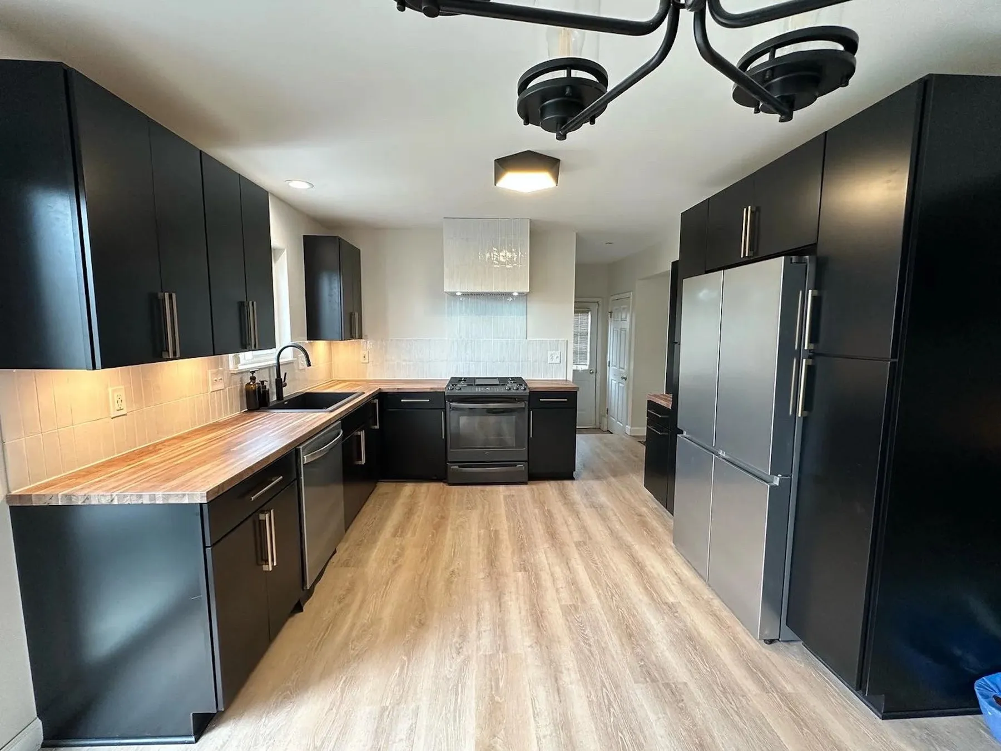
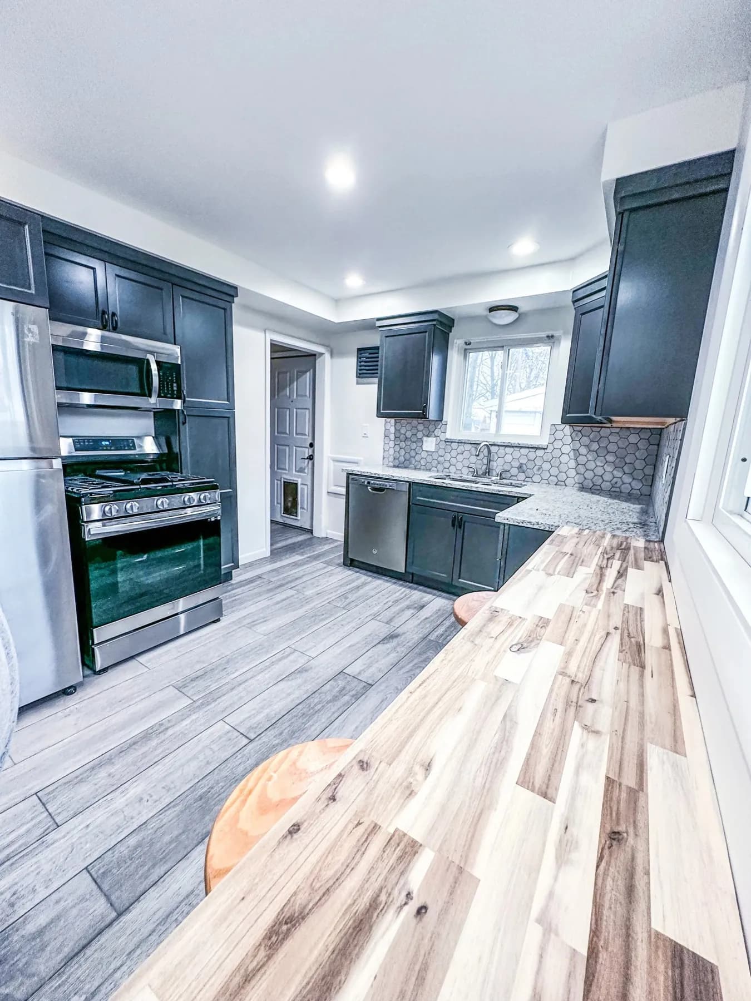
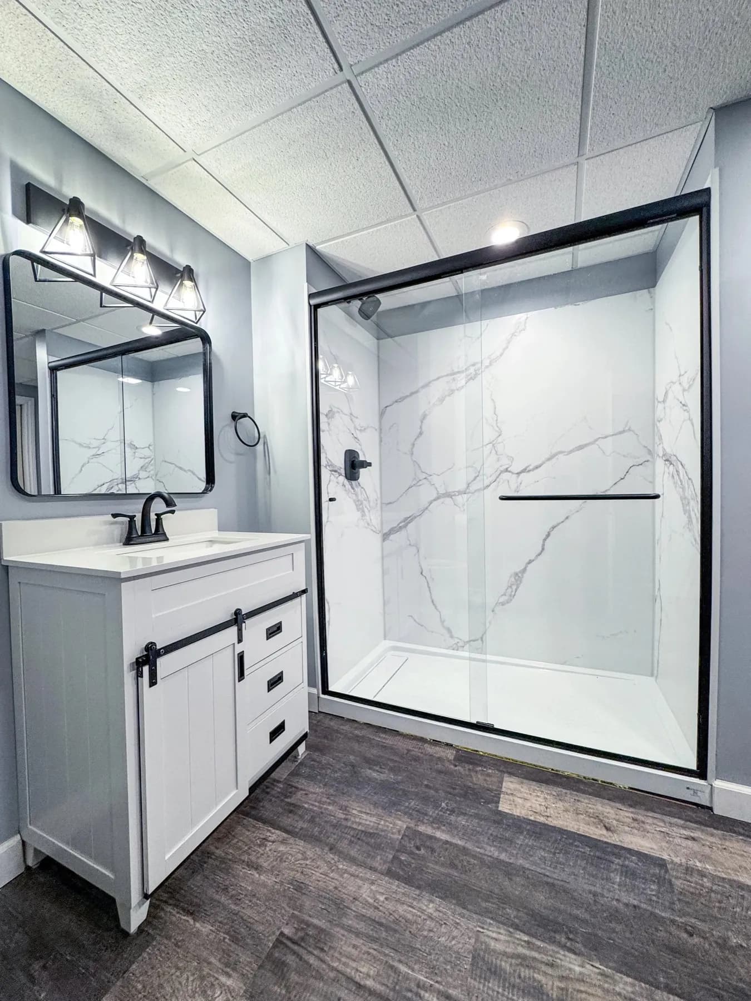
The most common calls we get in Sterling Heights aren't dramatic. They're kitchens that were never touched since the house was built, primary bathrooms carved out of a coat closet that never should have been that small, and basements that sit empty because the ranch above them doesn't have the square footage a family needs. All three are winnable projects if the layout is planned around what the house already wants to do, not against it.
Permits through the city, not a third party
Sterling Heights runs its own building department, and every addition, kitchen reconfiguration that touches plumbing or electrical, and basement egress window goes through them before we start swinging a hammer. The permits line is 586-446-2355 if you want to call and ask questions yourself. We pull the permits, schedule the inspections, and walk you through what the inspector is actually checking at each stage, because a failed inspection on a Tuesday means a delayed project, not just paperwork.
Why the inspector license matters on a fifty-year-old ranch
A lot of Sterling Heights homes have had one or two owners since they were built, which means the wiring, the plumbing, and the roof are original or close to it more often than you'd think. Mike walks every job with the same eye he uses on a paid home inspection, so if a kitchen remodel is going to run into a panel that can't handle a new range hood circuit, we find that out during the estimate instead of three weeks into demo. That's the difference between a quote that holds and one that creeps.
Setbacks, side yards, and what a ranch lot actually allows
Most Sterling Heights lots were platted for a single ranch and an attached garage, which means side-yard setbacks leave less room for a bump-out addition than homeowners expect walking in. Before we draw anything, we check your lot's actual buildable envelope against the city's zoning ordinance, because a beautiful addition on paper is worthless if it doesn't clear the setback line. That's part of why so many of our Sterling Heights additions go up and back instead of out to the side: a second-story dormer over an attached garage, or a rear bump-out that stays inside the existing footprint's width, both clear zoning more easily than a side addition on a standard 60- or 70-foot-wide lot.
The same tight-lot math shows up in basement work. If you're finishing a basement into a legal bedroom, Michigan code requires an egress window large enough for emergency exit, and on a lot this size, the window well often has to clear the same setback lines an addition would. We size and place egress windows as part of the basement design up front, not as an afterthought once the framing's done, because retrofitting one after the drywall is up costs a lot more than planning for it from the start.
What we do in Sterling Heights
Pick the room and see what is involved.
Recent work
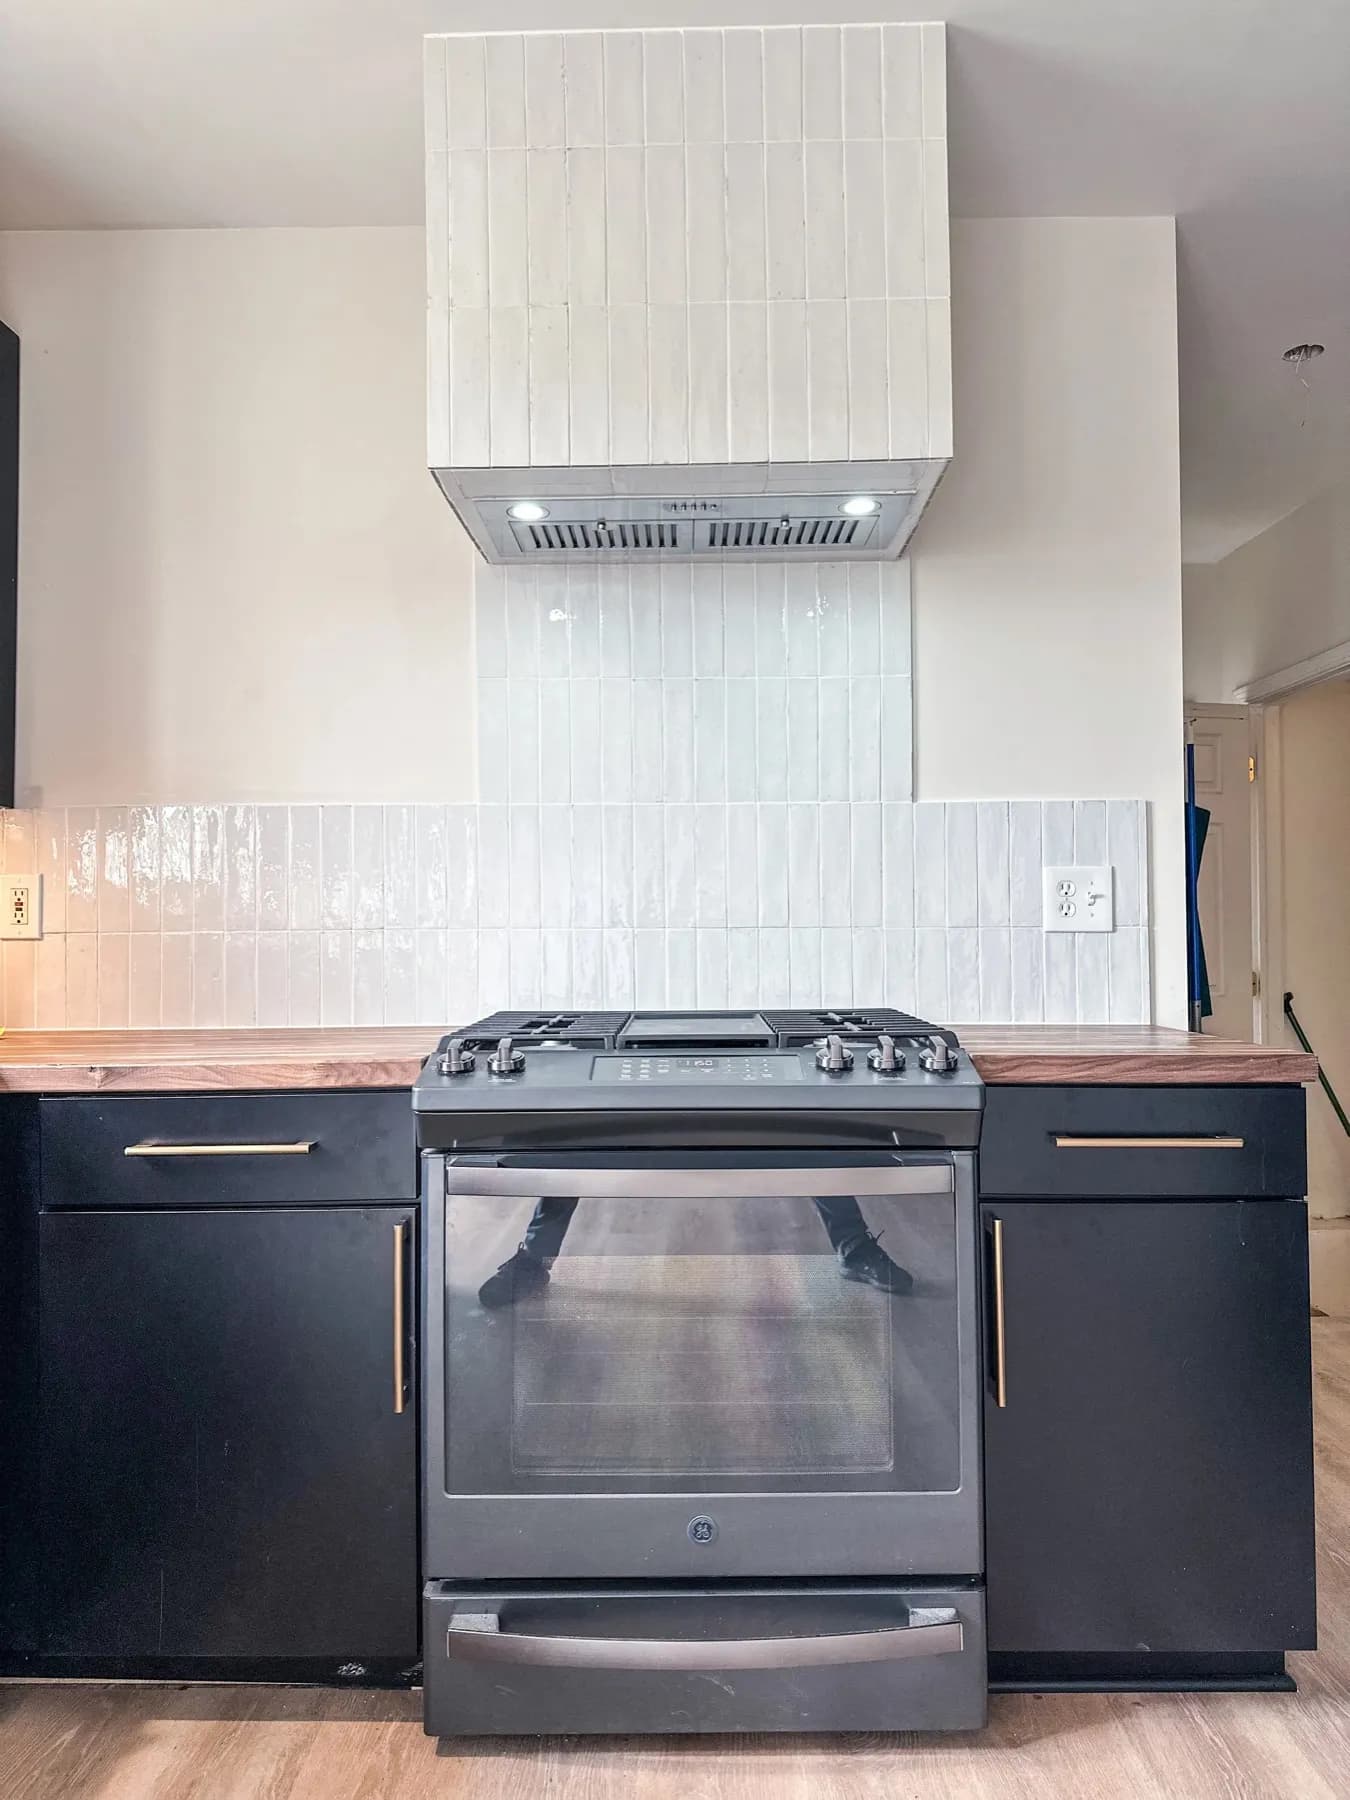
Jobs from around Sterling Heights and the surrounding cities.
Questions from Sterling Heights homeowners
How long does it take to get a permit approved in Sterling Heights?
For a straightforward kitchen or bath remodel, the Sterling Heights building department usually turns around a permit in one to two weeks once the application is complete. Additions and anything touching structural work take longer because they go through plan review. We submit the paperwork and build the timeline around their schedule, not a guess.
My house is a brick ranch from the 1960s. Can you actually add a second story?
Sometimes, but not always. A lot of Sterling Heights ranches were framed for a single story, and the foundation and existing walls weren't sized for the load a second floor adds. We check the structure before we ever price a second-story addition, because promising one and then discovering it's not feasible mid-project is exactly the kind of surprise we're trying to prevent.
What's the most common surprise you find once you open up a Sterling Heights kitchen?
Galvanized supply lines that were never upgraded, and electrical panels that were adequate in 1965 but can't handle a modern kitchen's appliance load. Neither is a dealbreaker. Both are things we plan for in the estimate instead of discovering after the drywall is already open.
Do you only work in Sterling Heights, or is this really your home base?
It's really our home base. Mike lives here, and a meaningful share of our current jobs are within a few miles of home. We also work across Macomb, Oakland, and Northern Wayne counties, but Sterling Heights is where we start most mornings.
Is a basement finish a good option for a ranch that's running out of space?
Often yes. Most Sterling Heights ranches sit on full basements that are only used for storage and a water heater. Adding a bedroom, a second living space, or a bathroom down there is usually cheaper per square foot than building out, and it doesn't touch your roofline or your yard.
Nearby
We work all over this side of the metro.
Also working regularly in Warren, Clinton Township, Shelby Township, Utica, Birmingham, Ferndale, Berkley, Madison Heights. If you are close to any of these, call and ask.
Remodeling something in Sterling Heights?
Send a few details and Mike will get back to you with a real number, not a range designed to get a foot in the door.