Macomb and Oakland County
Home additions, from permit to final walkthrough
A home addition in Macomb County runs $200 to $400 per square foot in 2026, which means a 400 square foot family room addition lands somewhere between $80,000 and $160,000. Mike Murphy is a licensed Michigan builder who also inspects homes, so the foundation, framing, and structural tie-ins get evaluated with an inspector's eye before the excavator ever shows up.
Home additions
$200 to $400 per sq ft
A 400 sq ft single-story bump-out runs roughly $80,000-$160,000 all in. Second-story additions price separately due to structural work.
Licensed MI builder
#242500021
InterNACHI certified inspector
#NACHI20042907
Rated on Google
5.0 stars, 5 reviews
Serving
Macomb, Oakland, N. Wayne
Recent work
What these look like when they are done.
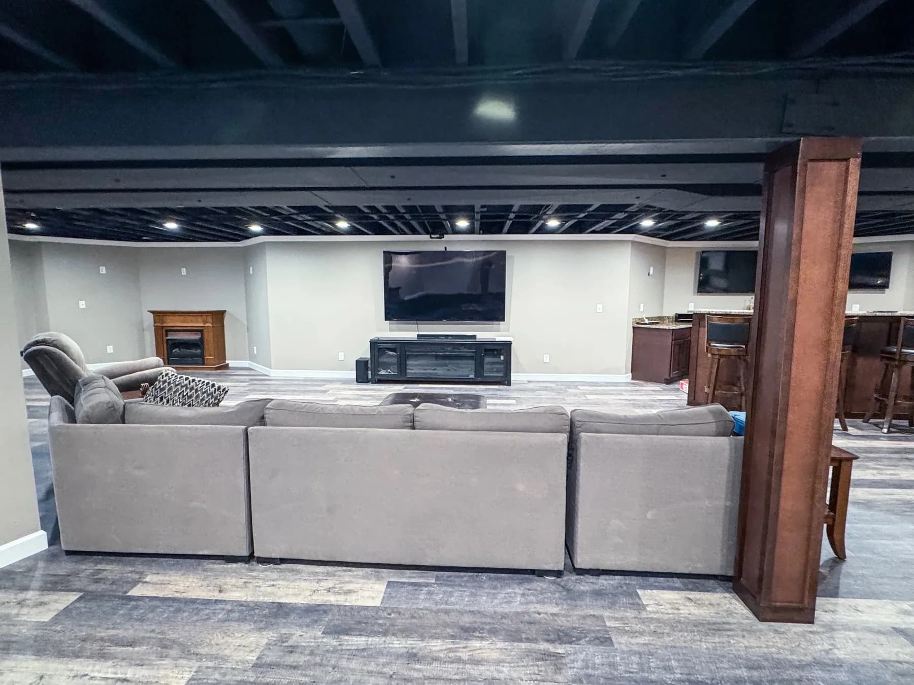
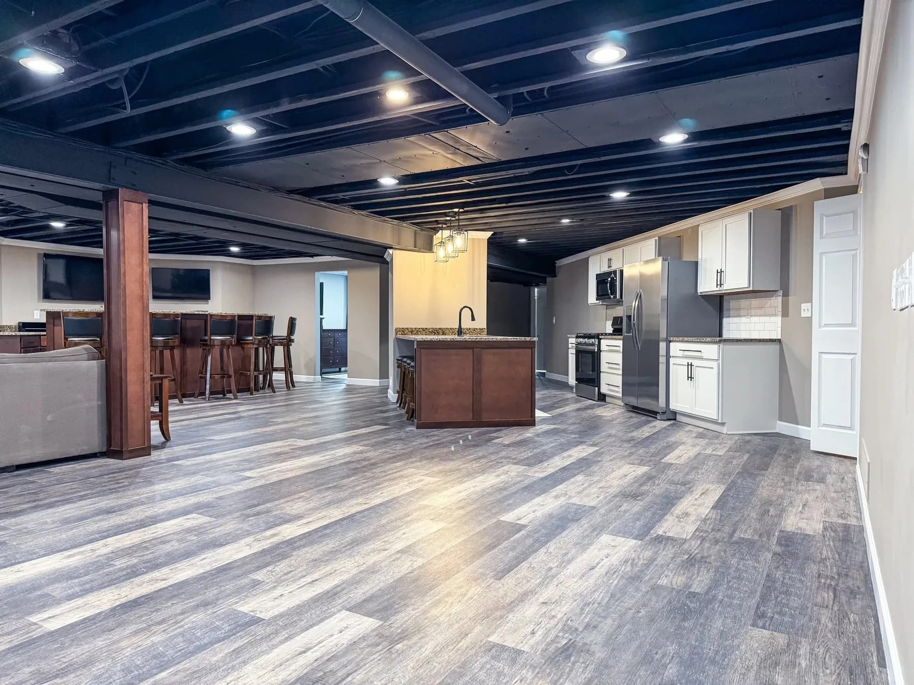
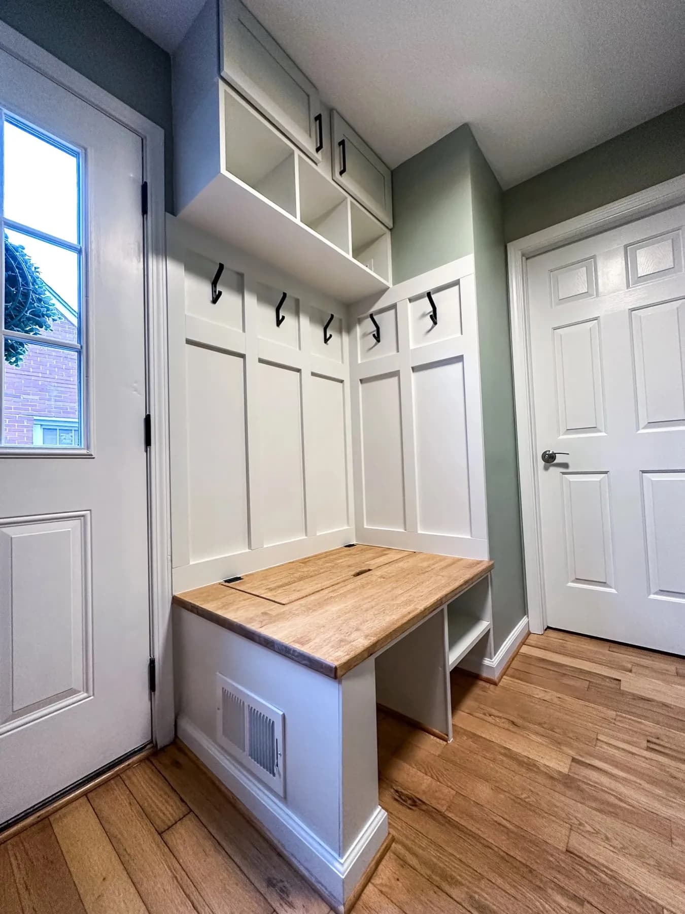
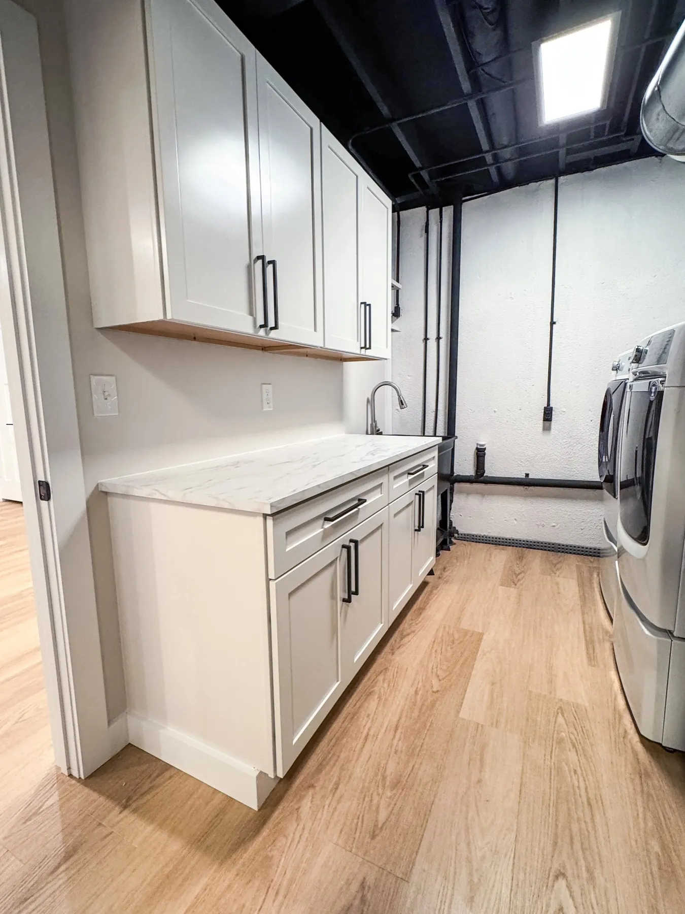
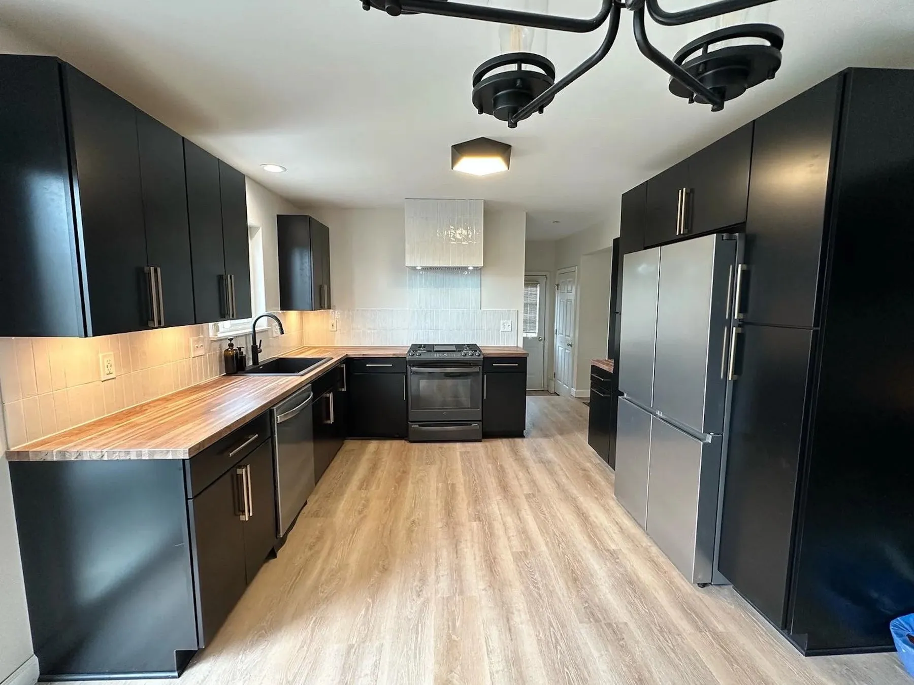
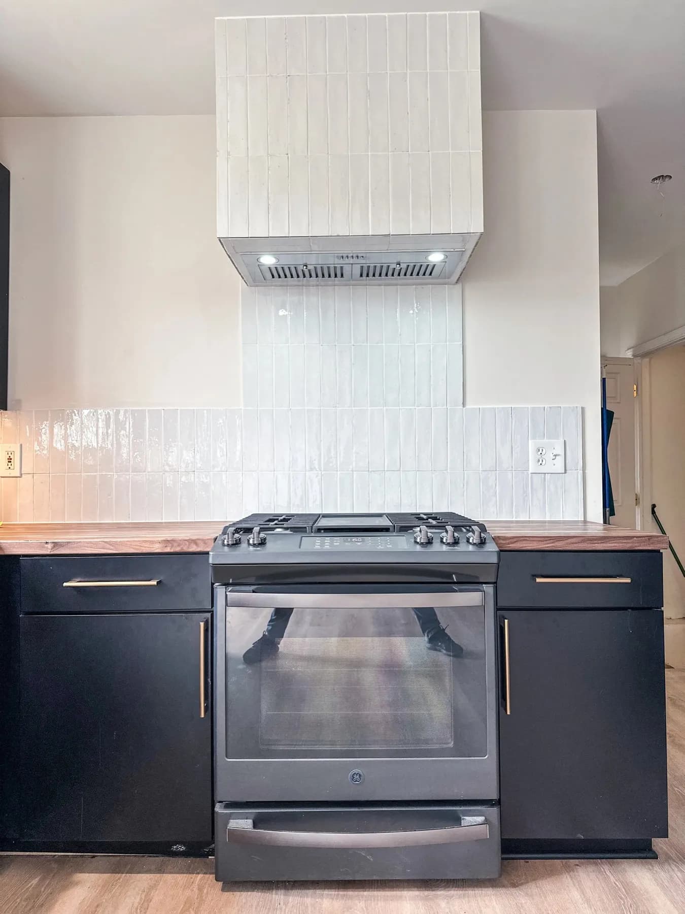
What a home addition actually involves
An addition is a new structure tied into an existing one, and that tie-in is where most of the risk lives. The work includes site prep and excavation, a new foundation (slab, crawlspace, or full basement depending on what matches the existing house), framing, roofing that ties into the existing roofline, exterior siding or brick to match, all new electrical and plumbing runs, insulation, drywall, and finish work. If the addition is a second story instead of a bump-out, the existing first-floor structure and foundation have to be evaluated for whether they can carry the additional load, which is a structural engineering question, not a guess.
The two addition types we see most in Macomb, Oakland, and Northern Wayne counties are single-story bump-outs (family rooms, primary suites, sunrooms, mudrooms) and second-story additions on ranch homes, which are common in Sterling Heights and Warren given how much of the housing stock there is single-level. In-law suites, whether attached or over a garage, are the third common request, and those carry their own code requirements around a second kitchen or kitchenette and a separate entrance if you want it to function as a legal accessory dwelling.
The foundation decision matters more than most homeowners expect. Matching a full basement under a new addition to tie into an existing basement is the most expensive option but avoids a difference in floor elevation and future settling issues. A slab-on-grade addition is cheaper and faster but only works well for single-story additions where you're not trying to match a basement level. We walk through this trade-off at the estimate stage with real numbers for both options, not just a default recommendation.
Realistic cost ranges for 2026
$200 to $400 per square foot is the honest range for a fully finished addition in this market, including foundation, framing, roofing, siding, electrical, plumbing, HVAC extension, insulation, drywall, flooring, and trim. A basic single-story bump-out without a bathroom or kitchen tends to land toward the lower end, around $200 to $275 per square foot. An addition that includes a full bathroom, kitchenette, or is built on a full basement foundation runs $300 to $400 per square foot because of the added plumbing, excavation, and mechanical work.
A 400 square foot addition, a common size for a family room or primary suite bump-out, runs roughly $80,000 to $160,000 all in. A 1,500 square foot second-story addition, which effectively doubles a ranch home's living space, runs $300,000 to $600,000 once you include the structural work to support the new floor, which is why second-story additions are priced separately from ground-level bump-outs rather than by a single blended rate.
HVAC is worth calling out on its own. Most additions need either an extension of the existing system or a dedicated mini-split or zoned unit, because the existing furnace and ductwork usually weren't sized for the added square footage. We size this at the estimate stage rather than assuming the existing system can absorb it, which is a common shortcut that leads to a cold or overworked addition later.
Timeline
A single-story bump-out addition typically runs 3 to 5 months from permit approval to final walkthrough, and that includes 2 to 4 weeks of Michigan weather-dependent foundation and framing work that can shift with a hard winter. A second-story addition runs 4 to 7 months because of the structural engineering, temporary roof removal, and the fact that most of the house is disrupted during the tie-in phase. Permit review itself typically adds 3 to 6 weeks before construction can start, and we submit those applications as early as possible so they're not sitting on the critical path.
Permits and setback rules in Macomb and Oakland counties
Every addition requires a building permit, and most require a zoning review for setback compliance, since townships and cities in Macomb and Oakland counties each set their own minimum distances from property lines. Sterling Heights, Rochester Hills, and Troy each have their own zoning ordinance and building department, and a addition that pushes closer to a side or rear property line than the local setback allows needs a variance application before a permit gets issued. Second-story additions and any structural work also require a stamped engineering plan in Michigan. We handle the zoning review, the permit application, the engineering coordination, and every inspection along the way.
What commonly goes wrong, and how it gets avoided
The most common problem on additions is a foundation tie-in that doesn't account for how the existing house has settled over decades. A new foundation poured without accounting for that mismatch can crack or separate from the original structure within a few years. Mike's inspection background means he's spent years evaluating exactly this kind of settling and differential movement in existing Metro Detroit homes, so the tie-in gets engineered around the house's actual condition, not a generic assumption.
The second common issue is an addition that changes how water drains around the house, creating a new low spot that floods a basement that never flooded before. Grading and drainage get planned as part of every addition, not treated as an afterthought once the framing is up.
What's included, what's not
Included: site prep, foundation, framing, roofing tie-in, exterior finish to match the existing home, all electrical and plumbing rough-in and finish, HVAC extension or new dedicated unit, insulation, drywall, flooring, and interior trim. Not included by default: interior furnishings and appliances, landscaping restoration beyond basic grading, and structural engineering fees for the stamped plan, which we quote separately since the fee depends on the scope of the addition.
Home Additions questions we get
How much does a home addition cost in Michigan?
$200 to $400 per square foot in Macomb, Oakland, and Northern Wayne counties for a fully finished addition. A 400 square foot family room bump-out runs about $80,000 to $160,000. A second-story addition costs more per square foot because it requires structural engineering to confirm the existing house can carry the added load.
Is it cheaper to build a house or add an addition?
Per square foot, an addition is usually more expensive than new construction, because you're tying new structure into an existing foundation, roofline, and systems that weren't designed for it. But an addition is almost always cheaper in total dollars than building a new house, since you keep the land, the existing structure, and most of the systems you already paid for. The real comparison to make is addition versus moving, not addition versus building from scratch.
What is the 30% rule for renovations?
It's a rule of thumb that says a renovation project shouldn't cost more than about 30% of the home's current value, past which you risk over-improving for the neighborhood and not recovering the cost at resale. It's a useful gut check, not a hard limit. We'll tell you honestly if a planned addition is pushing past what similar homes in your neighborhood support.
How much does a 1,500 square foot addition cost?
As a ground-level addition, roughly $300,000 to $600,000 depending on finishes and whether it includes a kitchen or bathroom. As a second-story addition over an existing 1,500 square foot ranch, expect a similar or higher range because of the structural work required to support the new floor. Very few single-story bump-outs actually reach 1,500 square feet; that size is more typical of a second-story addition or a major rear expansion.
Do I need a permit to build a home addition in Macomb County?
Yes, every addition needs a building permit, and most need a zoning setback review from the city or township where the home sits. Sterling Heights, Rochester Hills, Troy, and every other municipality in the county sets its own setback rules, so what's allowed on one lot isn't automatically allowed on the one next door. We handle the zoning review and permit application as part of every addition project.
Will an addition match the rest of my house?
That's the goal on every project: rooflines, siding, brick, and trim details matched as closely as materials allow, so the addition reads as part of the original house rather than an obvious add-on. Exact brick matches can be difficult on older homes if the original brick is no longer manufactured, and we'll flag that at the estimate stage if it applies to your house.
Also worth reading
The rest of what we do.
Where we work
Cities we cover most.
Want a real number on your home additions?
Mike walks the space, looks behind it, and writes you a scope with the line items visible. Free, and there is no sales sequence after.